October 28, 2026
An unfinished or outdated basement can represent valuable living space that your household may not be using to its full potential. With thoughtful planning, the right materials, and professional craftsmanship, this overlooked area can become a comfortable family room, home office, guest suite, or entertainment space. Experienced local remodeling contractors help homeowners transform basements by addressing structural concerns, improving layouts, and coordinating essential upgrades. A well-planned renovation can enhance everyday functionality, increase usable square footage, and potentially improve property value. According to HomeGuide, basement remodeling typically delivers a 65% to 70% return on investment. With a clear vision and an experienced team, your basement can become a practical extension of your home.
Assess Your Basement's Condition and Potential
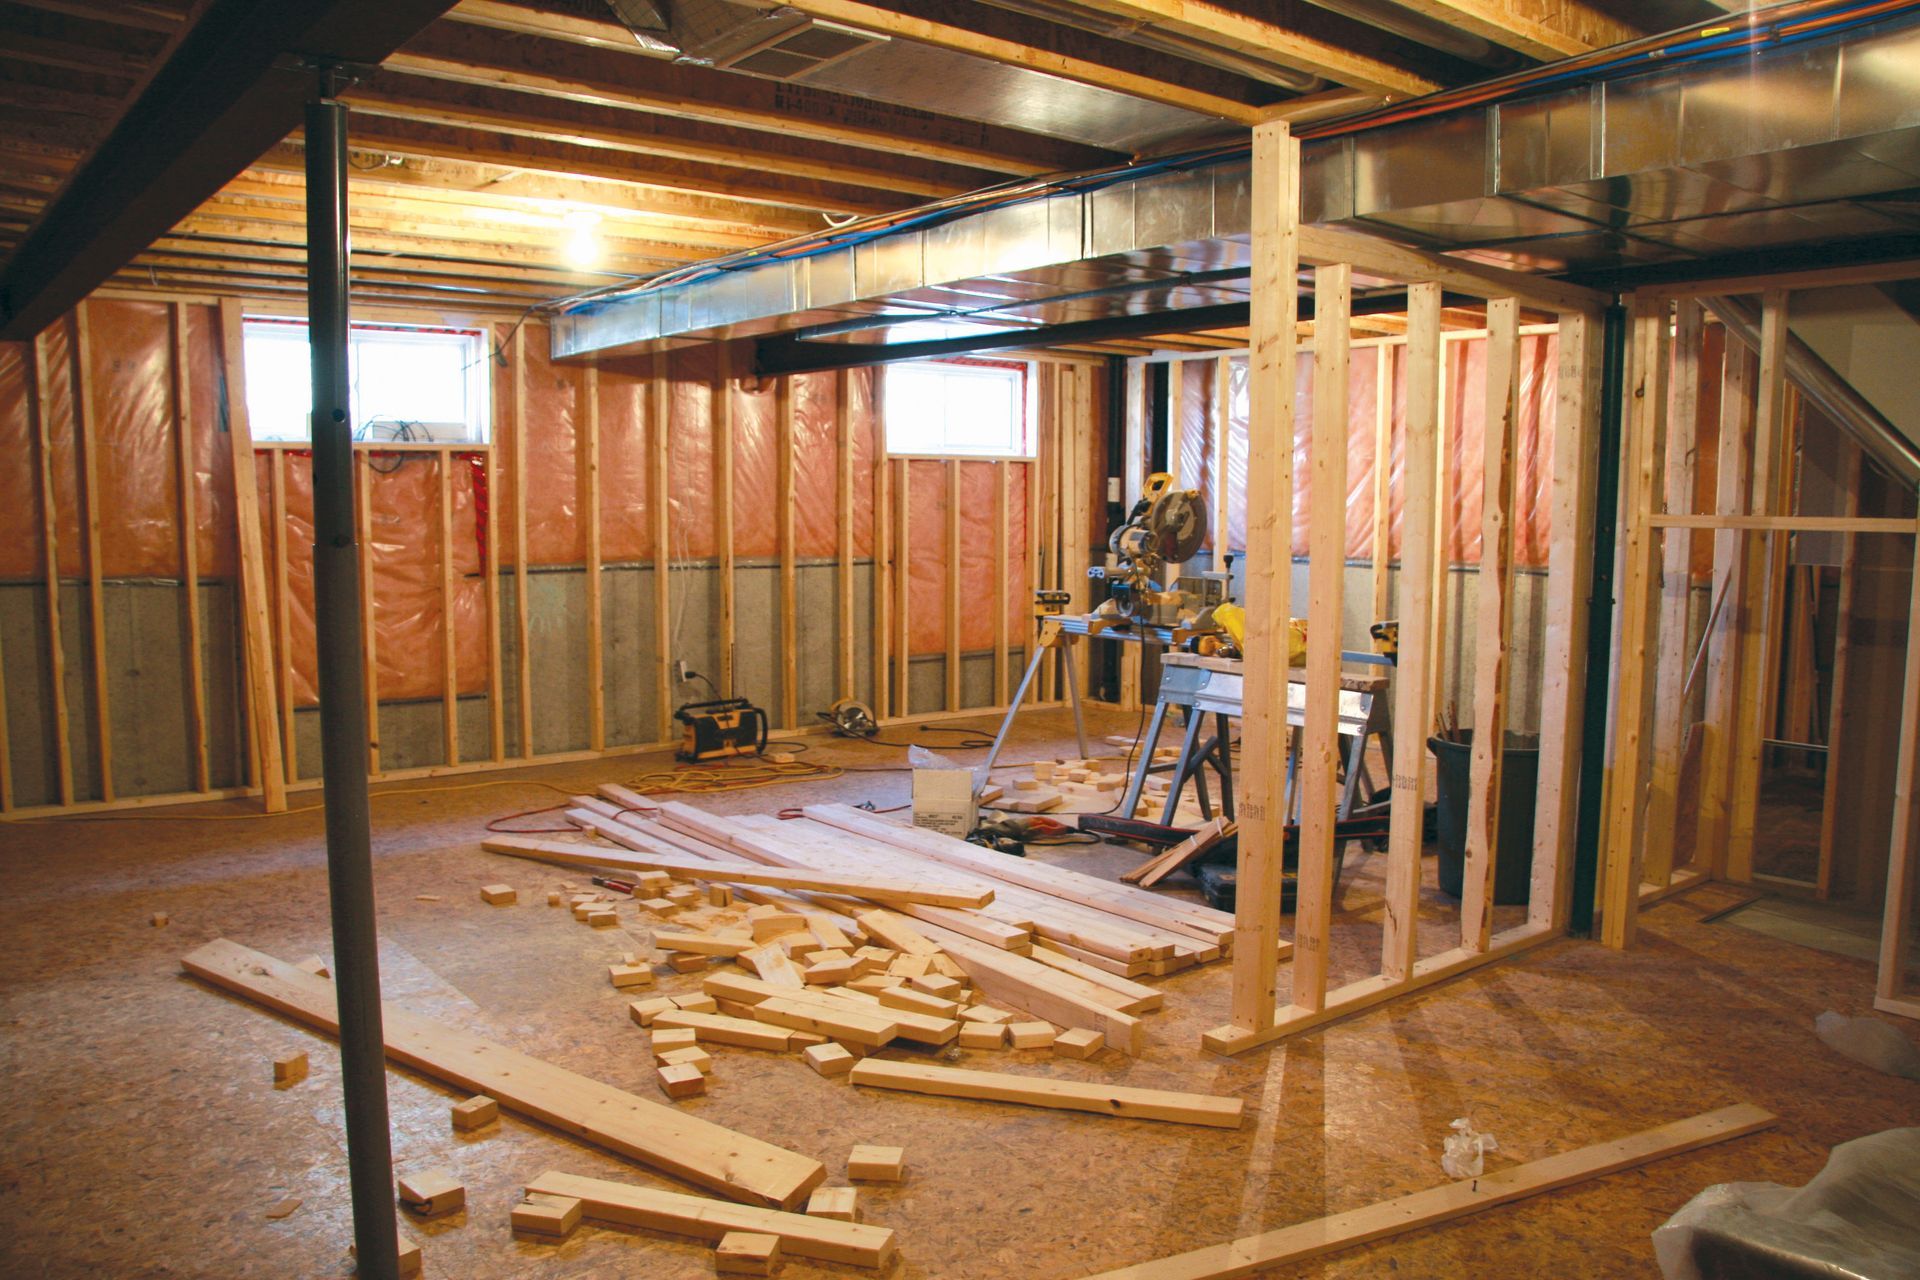
Before remodeling begins, local remodeling contractors evaluate the basement's foundation, walls, flooring, plumbing, electrical systems, and existing moisture conditions. Identifying leaks, cracks, drainage problems, or signs of mold early helps prevent expensive complications after construction starts. Waterproofing and necessary structural repairs should take priority over decorative improvements.
Once the space is evaluated, homeowners can explore practical uses that suit their lifestyles. A growing family might need a playroom, while remote workers may benefit from a quiet office. Other possibilities include guest bedrooms, fitness rooms, entertainment areas, or additional bathrooms. Understanding the basement's limitations and opportunities helps establish realistic goals for the project.
Design a Functional and Comfortable Layout
A successful basement renovation balances appearance with practicality. Local remodeling contractors consider ceiling height, available natural light, room dimensions, and existing utility locations when developing a floor plan. Open layouts can make smaller basements feel spacious, while thoughtfully placed partitions provide privacy for bedrooms, offices, and guest areas.
Lighting is particularly important because many basements have limited windows. Recessed fixtures, layered lighting, and light-colored finishes can create a brighter atmosphere. Storage solutions, built-in shelving, and multipurpose furniture also help maximize available square footage without making the space feel crowded.
Choose Durable and Moisture-Resistant Materials
Basements experience different moisture and temperature conditions than above-ground rooms, making material selection especially important. Waterproof or water-resistant flooring options, moisture-resistant drywall, and suitable paints can help create a durable finished environment. However, materials alone cannot correct underlying leaks or excessive humidity, so those problems should be addressed first.
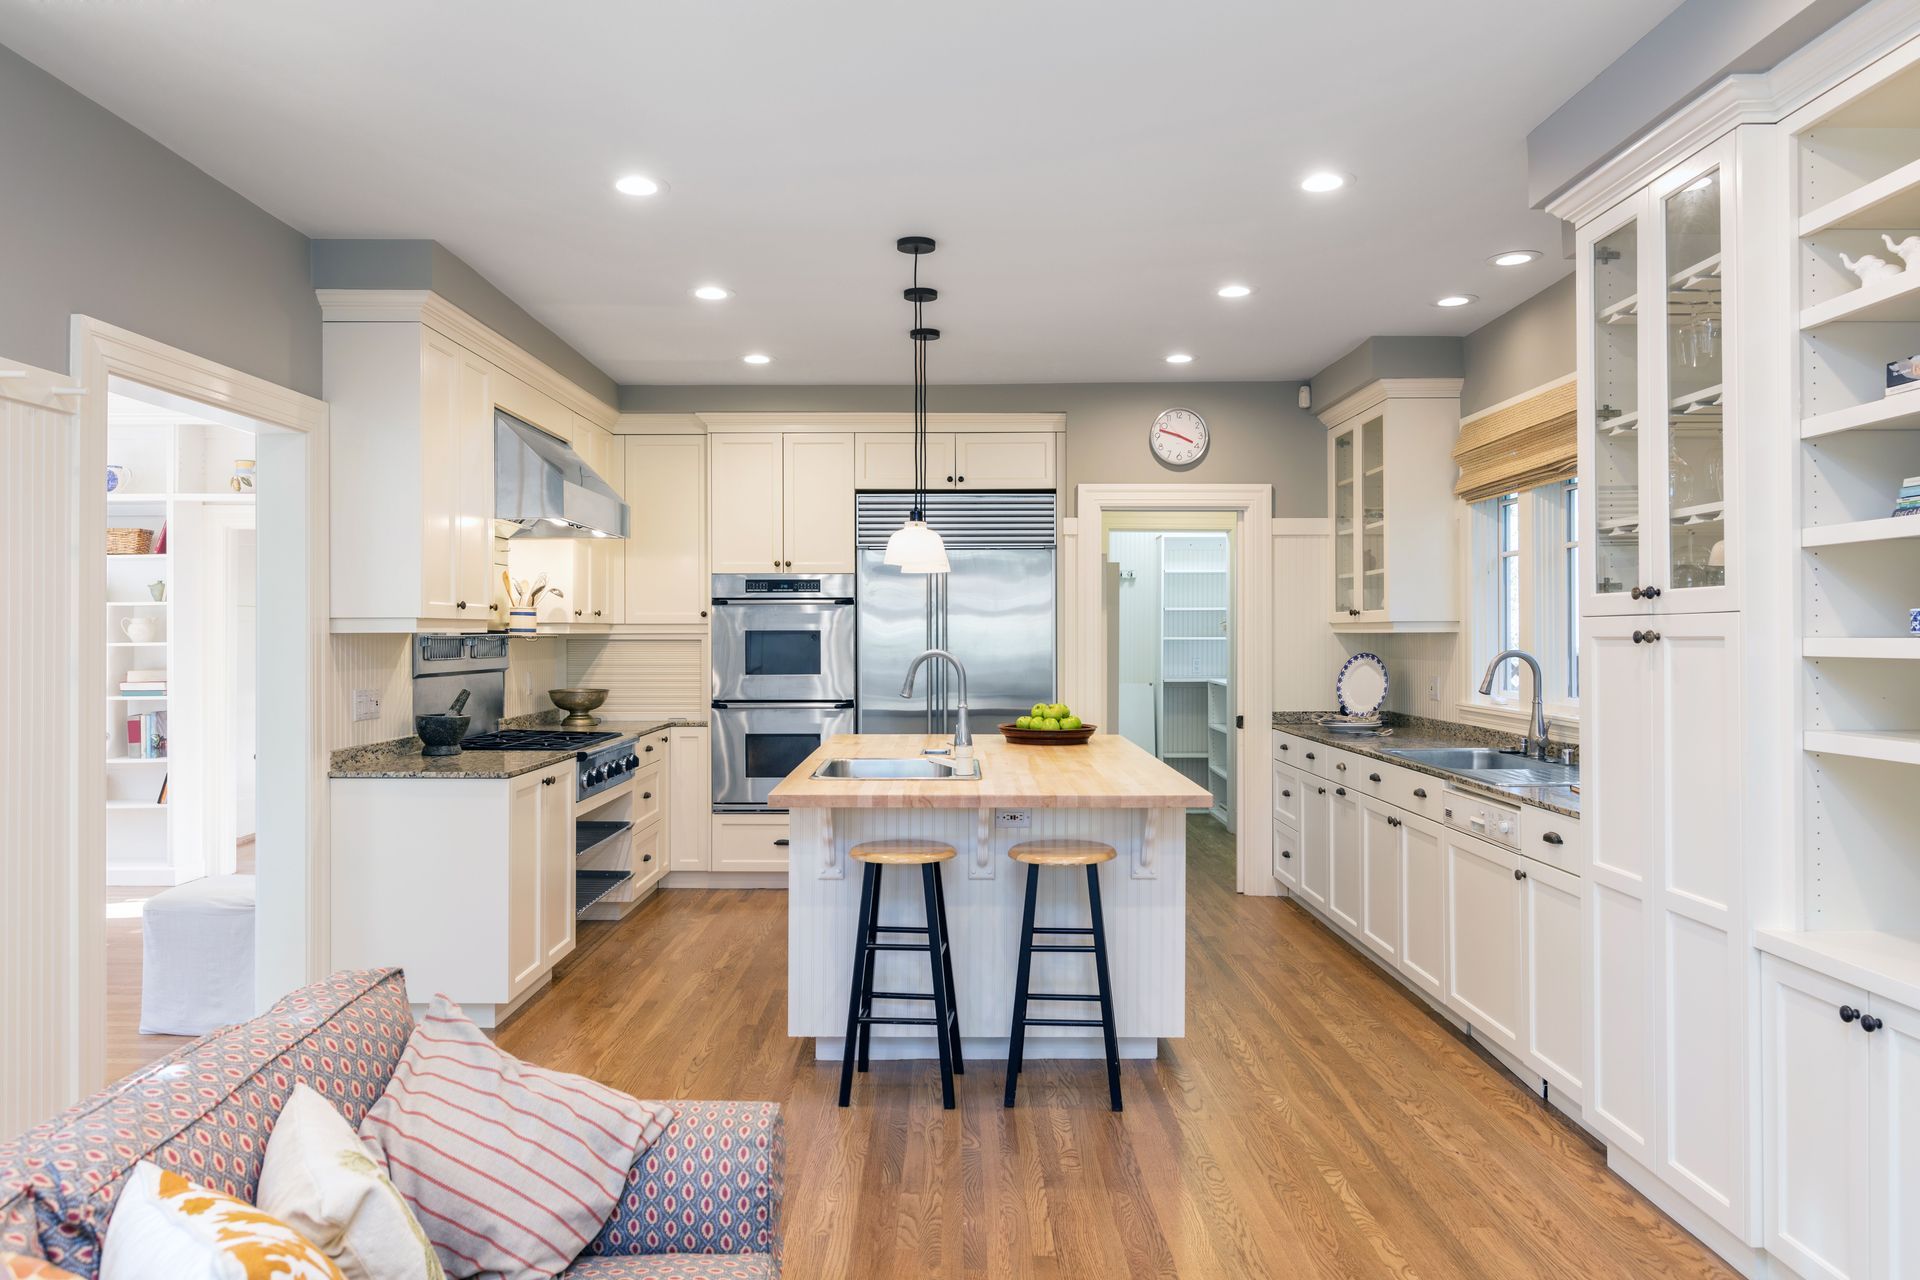
Local remodeling contractors can recommend materials that balance durability, appearance, and budget. Homeowners should also consider how finishes complement the rest of the house. Coordinating flooring, cabinetry, colors, and trim helps the remodeled basement feel like a natural extension of the existing living space rather than a separate afterthought.
Establish a Realistic Budget and Timeline
Basement remodeling costs depend on project size, material quality, labor requirements, and the condition of the existing space. Adding bathrooms, bedrooms, or extensive electrical and plumbing upgrades can increase expenses. Homeowners should also reserve funds for unexpected discoveries, such as hidden water damage or necessary structural repairs.
A detailed written estimate helps clarify material allowances, labor costs, project milestones, and payment expectations. Establishing a realistic timeline is equally important because permits, inspections, and material deliveries can affect progress. Clear communication with the contractor helps homeowners understand potential delays and make informed decisions without sacrificing essential construction quality.
Obtain Permits and Prioritize Safety
Basement renovations may require permits for structural modifications, electrical work, plumbing installations, or changes that create new bedrooms. Local building codes may also establish requirements for ceiling height, ventilation, stairs, and emergency escape openings. Confirming these requirements before construction helps prevent costly corrections and future complications.
Qualified local remodeling contractors can explain which approvals apply to the planned work and coordinate inspections when necessary. Safety considerations should include appropriate electrical installations, moisture control, adequate ventilation, and safe access between floors. If the project includes a bedroom, the applicable emergency escape and rescue opening requirements must be verified before the room is completed.
Select Experienced Remodeling Professionals
Choosing the right contractor can significantly influence the quality and smoothness of a basement renovation. Homeowners should review portfolios, references, customer feedback, licensing where required, and insurance coverage. Experience with below-ground spaces is particularly valuable because basement projects often involve moisture management, limited headroom, and complex utility arrangements.
Before signing an agreement, ask about project management, communication, warranties, subcontractors, and procedures for handling unexpected costs. Compare written proposals carefully rather than selecting a contractor solely because of the lowest price. Reliable professionals explain their recommendations, establish clear expectations, and keep homeowners informed throughout the project.
Improve Energy Efficiency and Indoor Comfort
A finished basement should feel comfortable throughout the year, not simply look attractive. Proper insulation, effective air sealing, appropriate heating and cooling, and controlled humidity can help maintain consistent temperatures and reduce unnecessary energy use. Contractors should assess existing HVAC capacity before adding substantial living space, as the current system may need adjustments.
Ventilation also deserves attention, particularly in basements with bathrooms, laundry areas, or limited natural airflow. Dehumidification may help manage excess moisture when appropriate, while regular maintenance supports continued performance. Addressing these factors during remodeling can create a healthier, more comfortable environment and help protect the new finishes from moisture-related damage.
Personalize the Space for Everyday Living
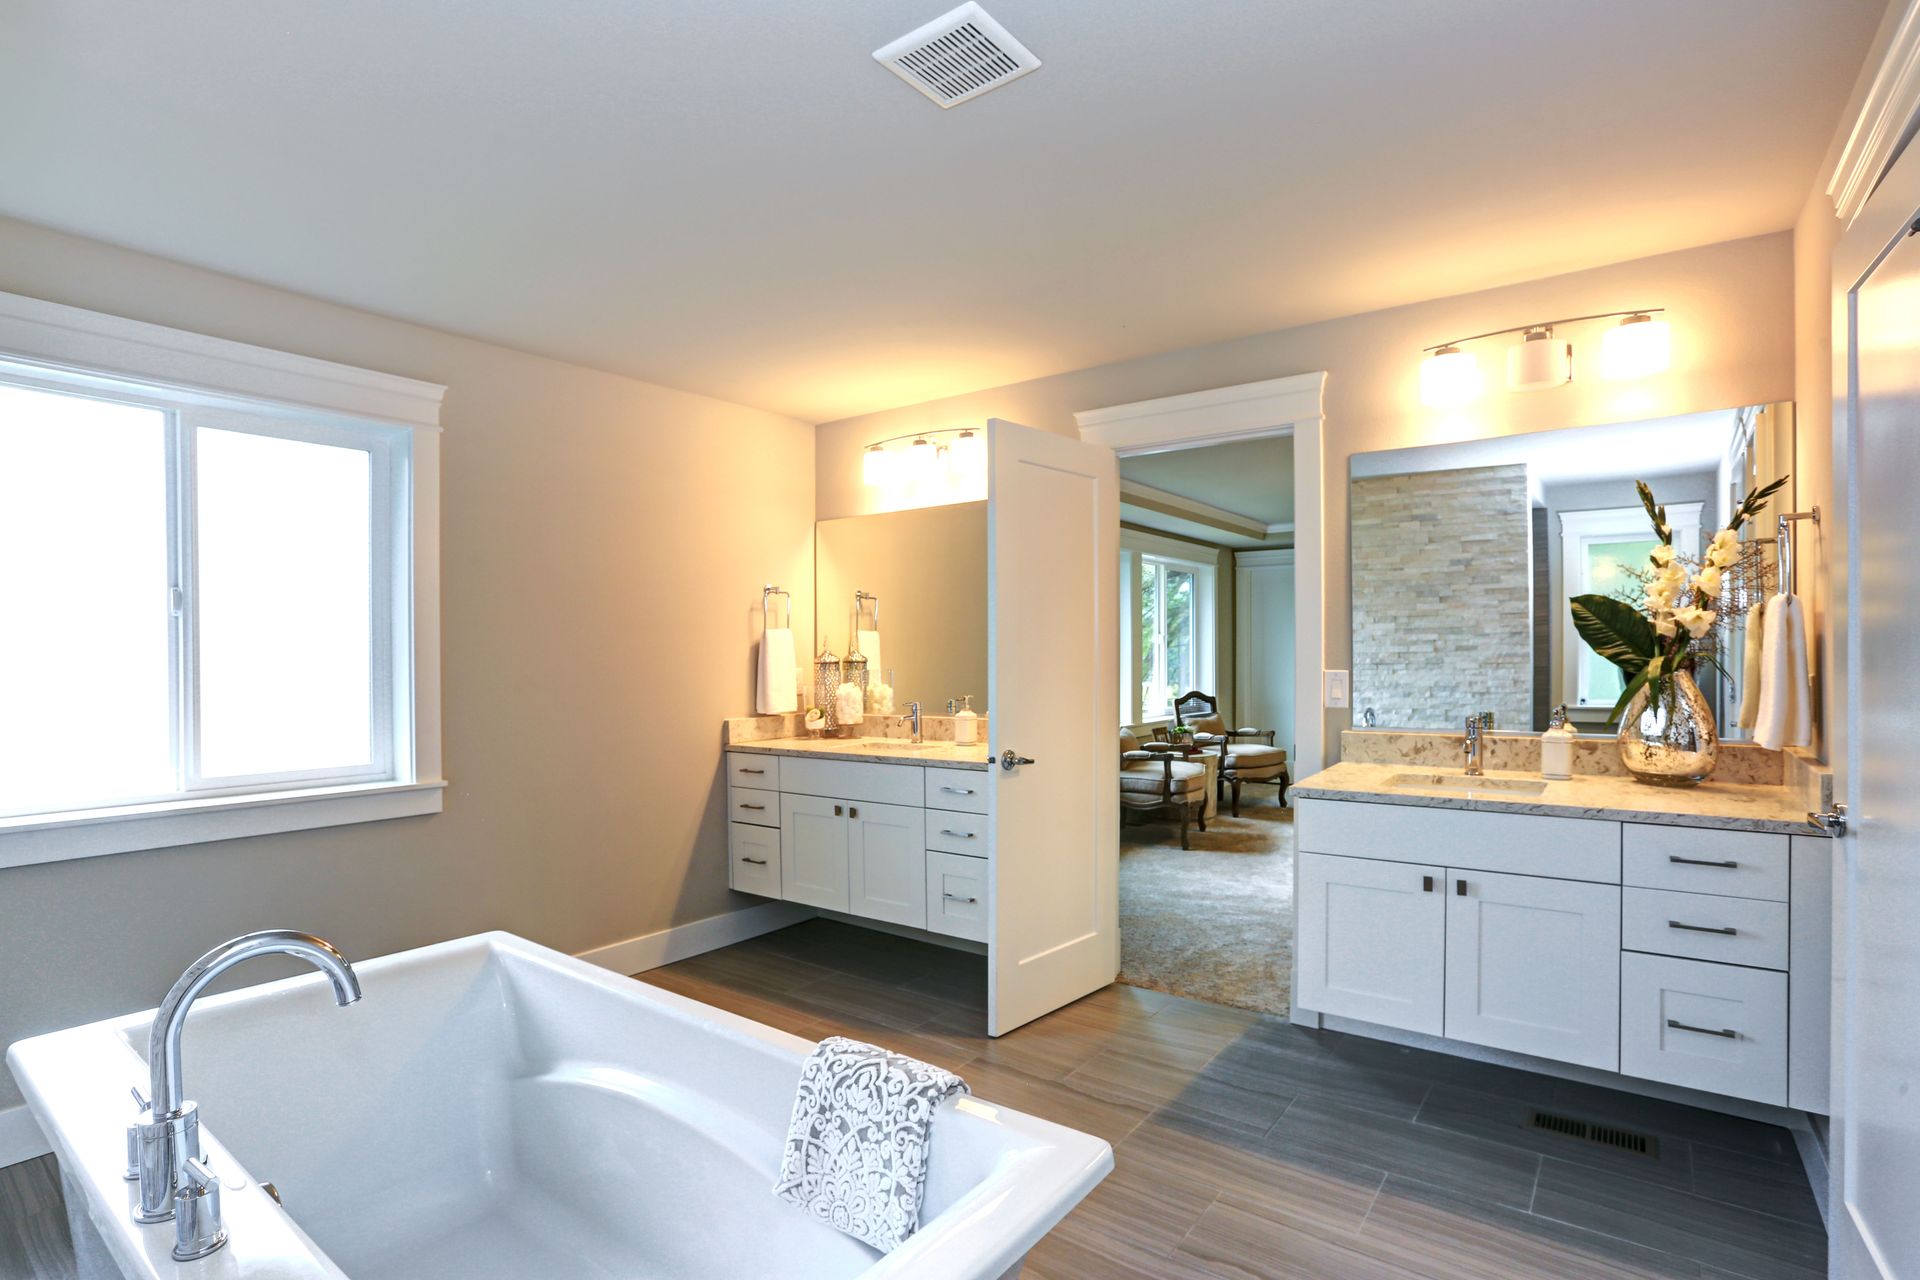
Once essential construction work is complete, personalized design choices can make the basement feel inviting and useful. Families might choose a media room with comfortable seating, a recreation area with flexible storage, or a guest suite with privacy and convenient bathroom access. Homeowners who work remotely may prefer sound-reducing finishes, dedicated lighting, and organized workstations.
Local remodeling contractors can help coordinate these features with the overall floor plan, ensuring that decorative choices do not interfere with functionality. Flexible furniture and adaptable room arrangements also allow the basement to evolve as household needs change. The goal is to create a space that supports everyday routines while reflecting the homeowner's preferences.
Transforming an old basement into a brand-new living space requires more than cosmetic upgrades. Careful assessment, thoughtful design, durable materials, realistic budgeting, and professional installation all contribute to a successful renovation. Addressing moisture, ventilation, insulation, and safety early helps create a finished basement that remains comfortable, functional, and attractive for years to come.
Working with experienced local remodeling contractors allows homeowners to make better use of existing square footage while planning improvements that align with their budgets and long-term goals. Whether you envision a family entertainment room, an additional bedroom, a private office, or a welcoming guest suite, the right approach can turn an underused basement into one of your home's most valuable spaces.
Ready to explore the possibilities for your basement? Contact Quandt Plumbing to discuss your remodeling goals, explore practical design options, and determine the next steps for your project. Whether you want to create a comfortable family room, add a guest bedroom, build a home office, or develop an entertainment area, thoughtful planning can help turn your vision into a functional and inviting living space. Addressing important details such as plumbing, moisture control, lighting, and layout early in the process can also help prevent unexpected costs and support lasting results.
With professional guidance and careful attention to your home's unique needs, you can make better use of your existing square footage while improving everyday comfort and functionality. A well-executed basement renovation can provide additional room for your family, create greater flexibility as your needs change, and potentially increase your property's resale appeal. Don't let an underused basement limit your home's potential. Reach out to Quandt Plumbing today to discuss your ideas and take the first step toward transforming your basement into a welcoming space you can enjoy for years to come.